Save
Ask
Tour
Hide
Share
$560,000
New Listing

14751 FIELD DAISY DRIVE
WINTER GARDEN, FL 34787

For Sale|Single Family Residence|Active
3
Beds
4
Total Baths
3
Full Baths
1
Partial Bath
1,992
SqFt
$281
/SqFt
2026
Built
Subdivision:
HARVEST AT OVATION
County:
Orange
Call Now: (407) 620-6608
Is this the listing for you? We can help make it yours.
(407) 620-6608
14751 FIELD DAISY DRIVE14751 FIELD DAISY DRIVE14751 FIELD DAISY DRIVE14751 FIELD DAISY DRIVE
Save
Ask
Tour
Hide
Share

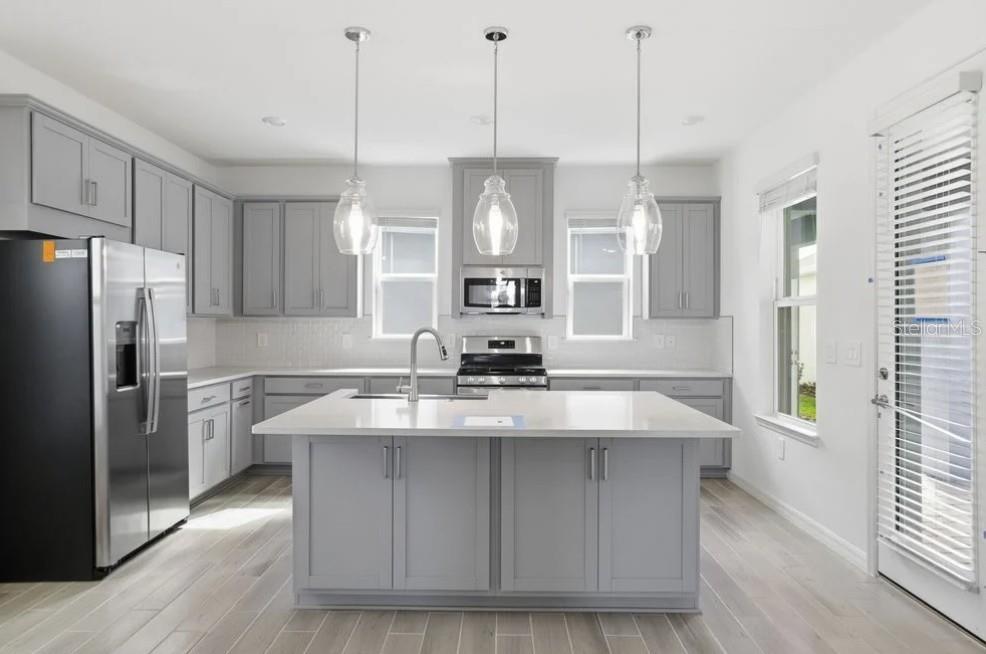
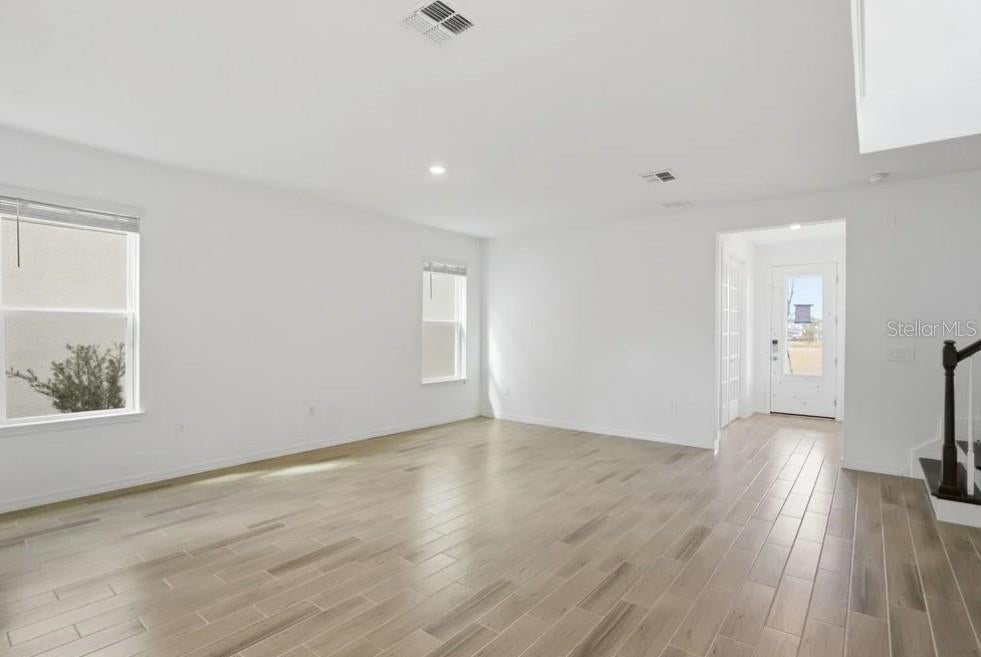
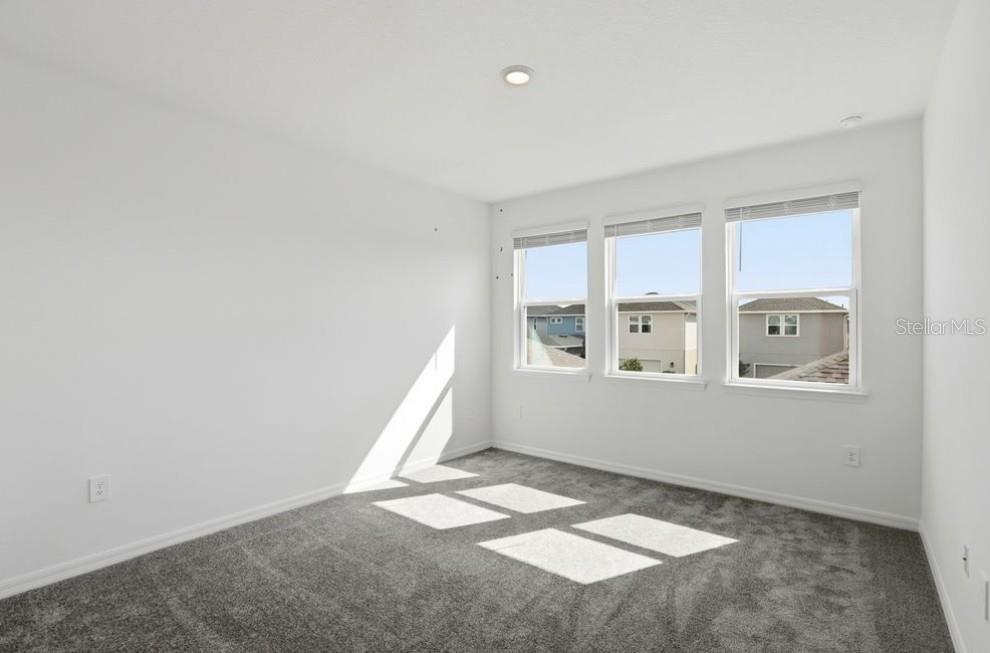
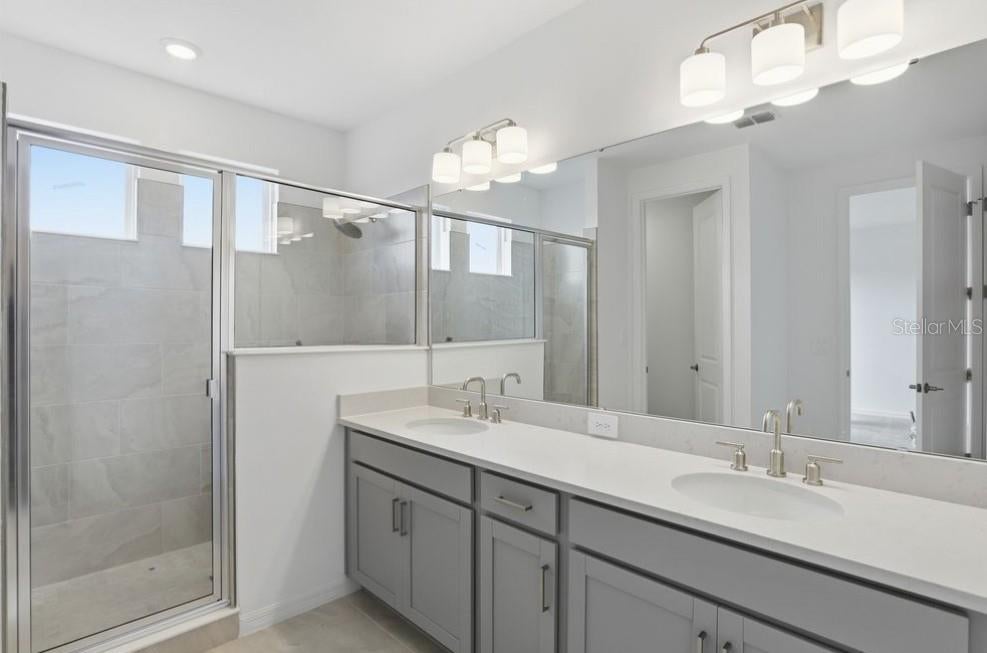
Under Construction. What's Special: Close to Amenity | Flat Lot | Dedicated Home Office | Low HOA Dues. New Construction - November Completion! Welcome to the Ashwood at 14751 Field Daisy Drive in Harvest at Ovation! This thoughtfully designed three-story home offers flexible living with a private study near the entry, an open-concept great room, and a spacious kitchen with a large island that keeps everyone connected. Upstairs, the inviting primary suite provides a peaceful retreat, while two secondary bedrooms and a convenient laundry room add everyday comfort. The third-floor game room with a full bath creates the perfect space for entertaining, hobbies, or overnight guests. A covered lanai and charming front porch extend your living space outdoors, and the two-car garage provides plenty of room for storage and convenience. Visit Harvest at Ovation in Winter Garden to enjoy one of the final new-construction opportunities in Horizon West. This charming community offers access to planned amenities including a pool and cabana, a Butterfly Garden, a Nature Play Space, a dog park, and walking trails—all in a highly coveted location. Additional Highlights Include: French doors at study and quartz countertops at kitchen. Photos are for representative purposes only. MLS#O6436927

Save
Ask
Tour
Hide
Share
Listing Snapshot
Price 
$560,000
Days On Site 
0 Days
Bedrooms 
3
Inside Area (SqFt) 
1,992 sqft
Total Baths 
4
Full Baths 
3
Partial Baths 
1
Lot Size 
0.09 Acres
Year Built 
2026
MLS® Number 
O6436927
Status 
Active
Property Tax 
N/A
HOA/Condo/Coop Fees 
$140 monthly
Sq Ft Source 
Builder
Friends & Family
Recent Activity
4 hours agoListing updated with changes from the MLS®
4 hours agoListing first seen on site
General Features
Acres 
0.09
Direction Faces 
South
Foundation 
Slab
Garage 
Yes
Garage Spaces 
2
Home Warranty 
Yes
Levels 
Three Or More
Parking 
Alley AccessDrivewayGarage Door Opener
Pets 
Yes
Property Condition 
Under ConstructionNew Construction
Property Sub Type 
Single Family Residence
Sewer 
Public Sewer
SqFt Total 
2801
Style 
Craftsman
Utilities 
Cable AvailableNatural Gas AvailableCable ConnectedElectricity ConnectedNatural Gas ConnectedSewer ConnectedUnderground UtilitiesWater Connected
Water Source 
Public
Zoning 
RES
Interior Features
Appliances 
DishwasherDisposalGas Water HeaterMicrowaveRangeTankless Water Heater
Cooling 
Central Air
Flooring 
CarpetCeramic Tile
Furnished 
Unfurnished
Heating 
Natural Gas
Interior 
Walk-In Closet(s)
Laundry Features 
InsideLaundry RoomUpper Level
Bedroom 2 
Level - Second
Bedroom 3 
Level - Second
Den 
Level - First
Game Room 
Level - Third
Great Room 
Level - First
Kitchen 
Level - First
Master Bedroom 
Level - Second
Save
Ask
Tour
Hide
Share
Exterior Features
Construction Details 
BlockCement Siding
Exterior 
Rain Gutters
Patio And Porch 
Front PorchRear Porch
Roof 
Shingle
Community Features
Association Amenities 
ParkPlaygroundPoolTrail(s)
Association Dues 
140
Community Features 
ParkPlaygroundPoolSidewalksStreet Lights
Financing Terms Available 
CashConventionalFHAVA Loan
HOA Fee Frequency 
Monthly
MLS Area 
34787 - Winter Garden/Oakland
Roads 
Paved
Township 
.
Schools
School District
Unknown
Elementary School
Water Spring Elementary
Middle School
Water Spring Middle
High School
Horizon High School
Listing courtesy of TAYLOR MORRISON REALTY OF FLORIDA INC (407) 756-5025


Listing information is provided by Participants of the Stellar MLS. IDX information is provided exclusively for personal, non-commercial use, and may not be used for any purpose other than to identify prospective properties consumers may be interested in purchasing. Information is deemed reliable but not guaranteed. Properties displayed may be listed or sold by various participants in the MLS Copyright 2026, Stellar MLS.
Last checked: 2026-08-26 11:23 PM EDT

Neighborhood & Commute
Source: Walkscore
Save
Ask
Tour
Hide
Share